 Materials
 HDRIs
 Scenes
 Brushes
 Node Groups
 Printables
 Add-ons
 Creators
 Creations
 model
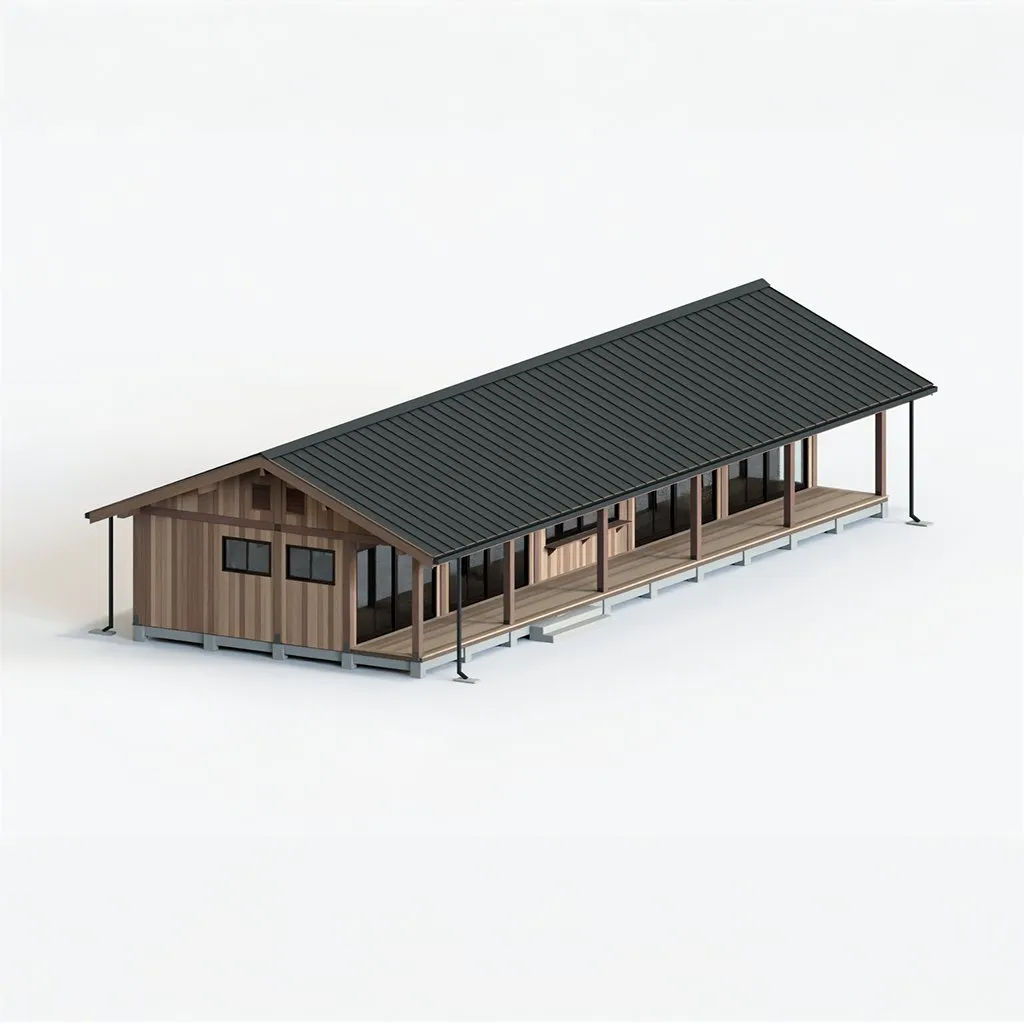
Long Low Barn House
Get this modelA single-storey house on concrete piers and ground beams under a 23 m charcoal standing-seam gable roof, with exposed timber posts and trusses, a deep honey-timber veranda along the full length, dark timber battens and doors, lime plaster, bronze window frames with insect screens, and gutters with downpipes.


